Bespoke Renovations Across London
Thoughtfully Built. Beautifully Finished.
C T Building Ltd delivers home renovations, kitchen and bathroom renovations, alterations and conversions across London, with skilled craftsmanship and a single point of coordination from first discussion to handover.
Bespoke to Your Home
Skilled Craftsmanship
Carefully Coordinated
Serving London
About C T Building
A home should be a seamless reflection of the people who live in it.
We provide a fully tailored, turnkey renovation experience that places you at the heart of the journey. By managing every detail from initial concept to final completion, we take the complexity of project coordination off your hands.
Our work is carried out by master tradespeople chosen for their craftsmanship and attention to detail, bringing precision and timeless quality to London homes.
Our Services
Renovation, alteration and conversion, under one roof
Five core services, each delivered with the same care, the same tradespeople and the same single point of contact.
Full House Renovation
Whole-home renovations for houses and flats, coordinated room by room and finished to one consistent standard.
Kitchen Renovation
Practical layouts, considered cabinetry and finishes chosen for daily life.
Bathroom Renovation
Bathrooms, en-suites and shower rooms planned around comfort and finish.
Alterations
Reconfigured layouts that change how your home works.
Conversions
Loft and basement conversions that make use of underused space.
Full House Renovations
Whole-home transformations for houses and flats
A full house renovation London homeowners can live with for years is as much about sequence and coordination as it is about finish. We take on whole-home and flat renovation projects across the capital, including period properties where original features deserve to be kept and worked around.
Every room is planned together so that flooring, joinery, lighting and decoration follow one consistent standard, and the programme is organised to keep disruption to a minimum.
- Houses, flats and maisonettes
- Period homes and later additions
- Several rooms coordinated as one programme
Kitchen Renovations
Kitchens planned for the way you cook, gather and live
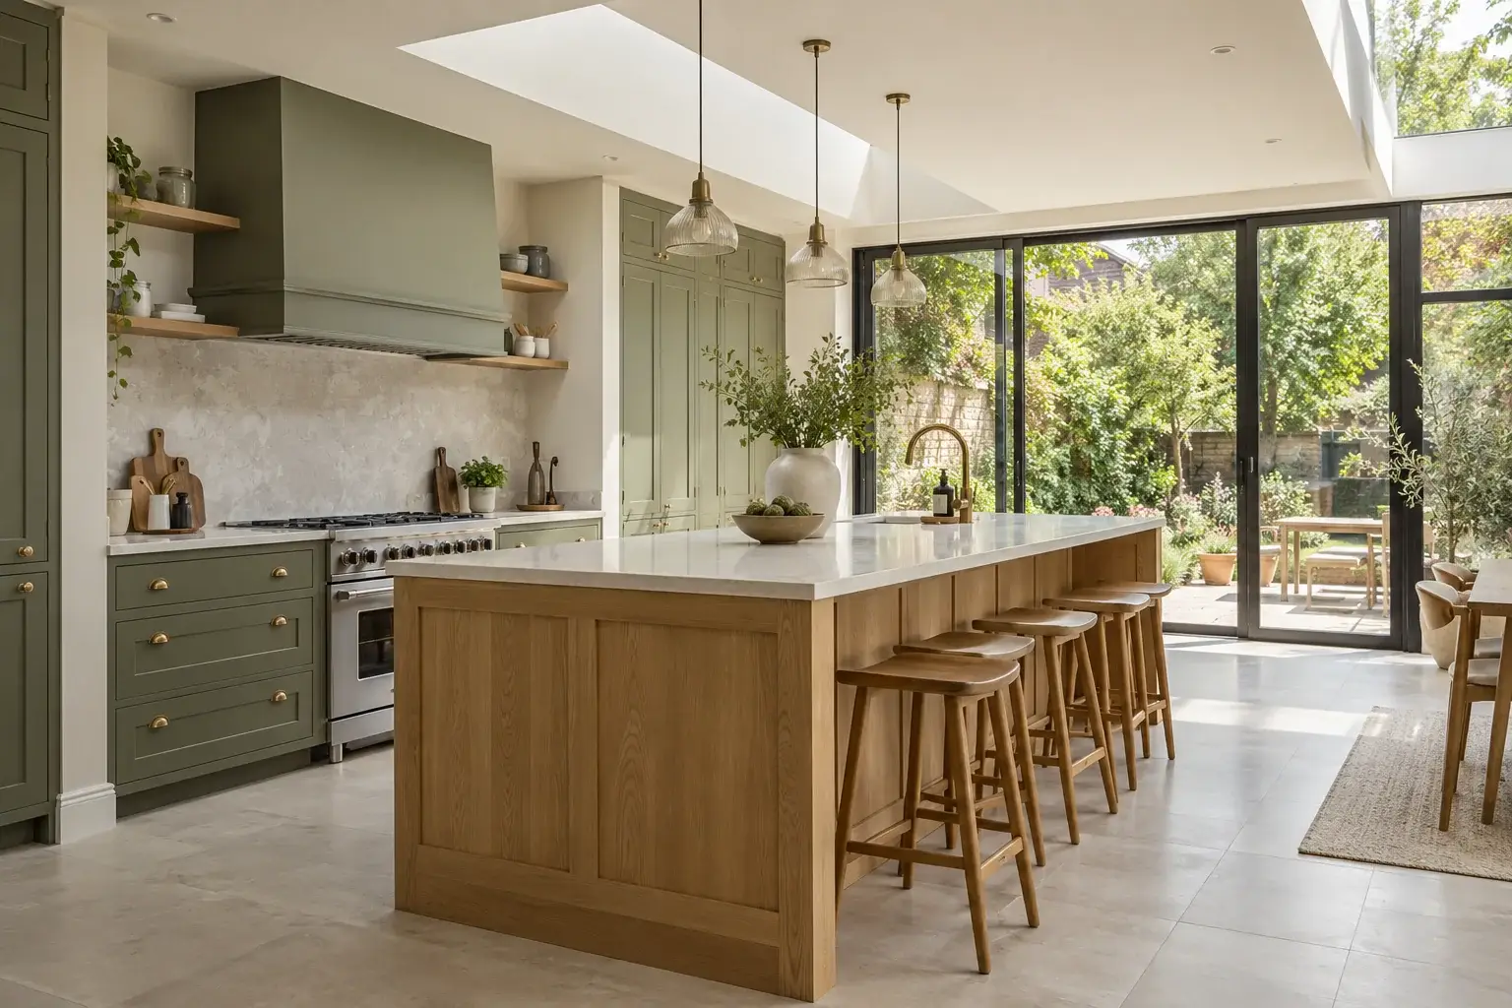
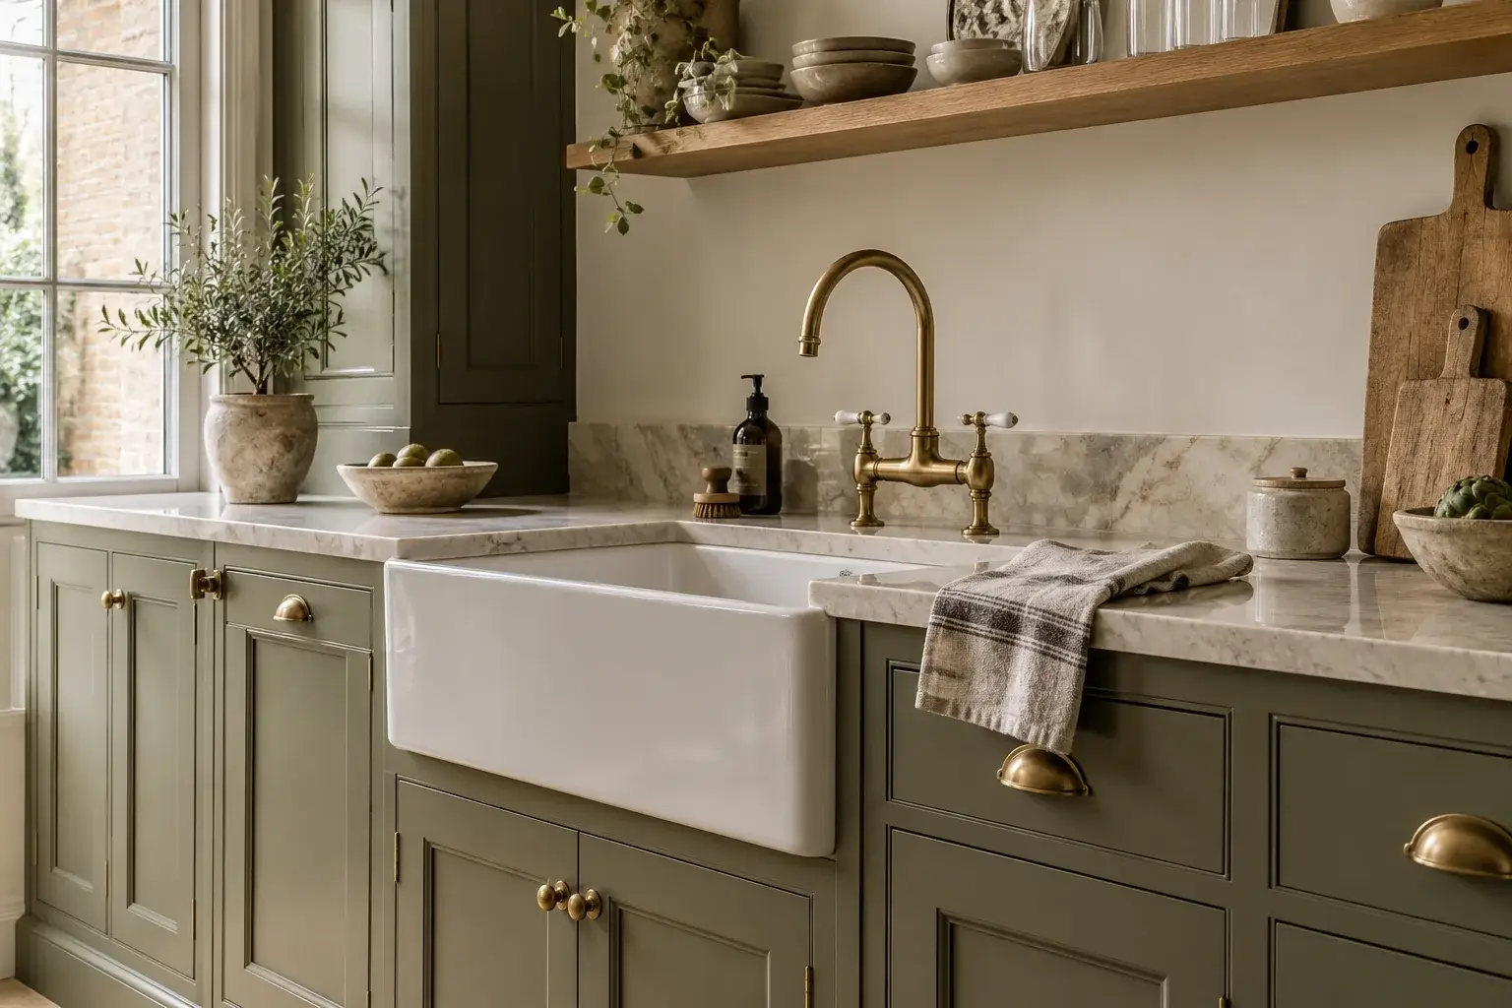
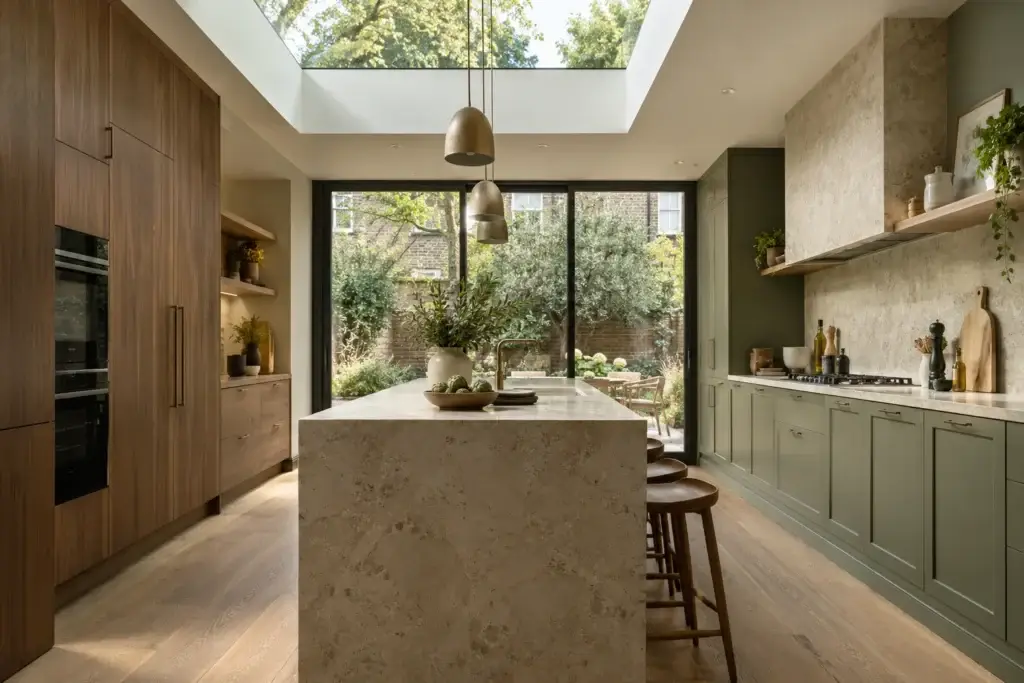
A kitchen renovation in London often has to work hard in a limited footprint. We begin with the layout: where you prepare, where you store, how the room connects to the garden or the dining space, and where natural light falls through the day.
From there we help you settle on cabinetry, worktops, lighting and finishes that are practical to live with and pleasing to look at, then coordinate the agreed installation work from start to finish.
Bathroom and En-suite Renovations
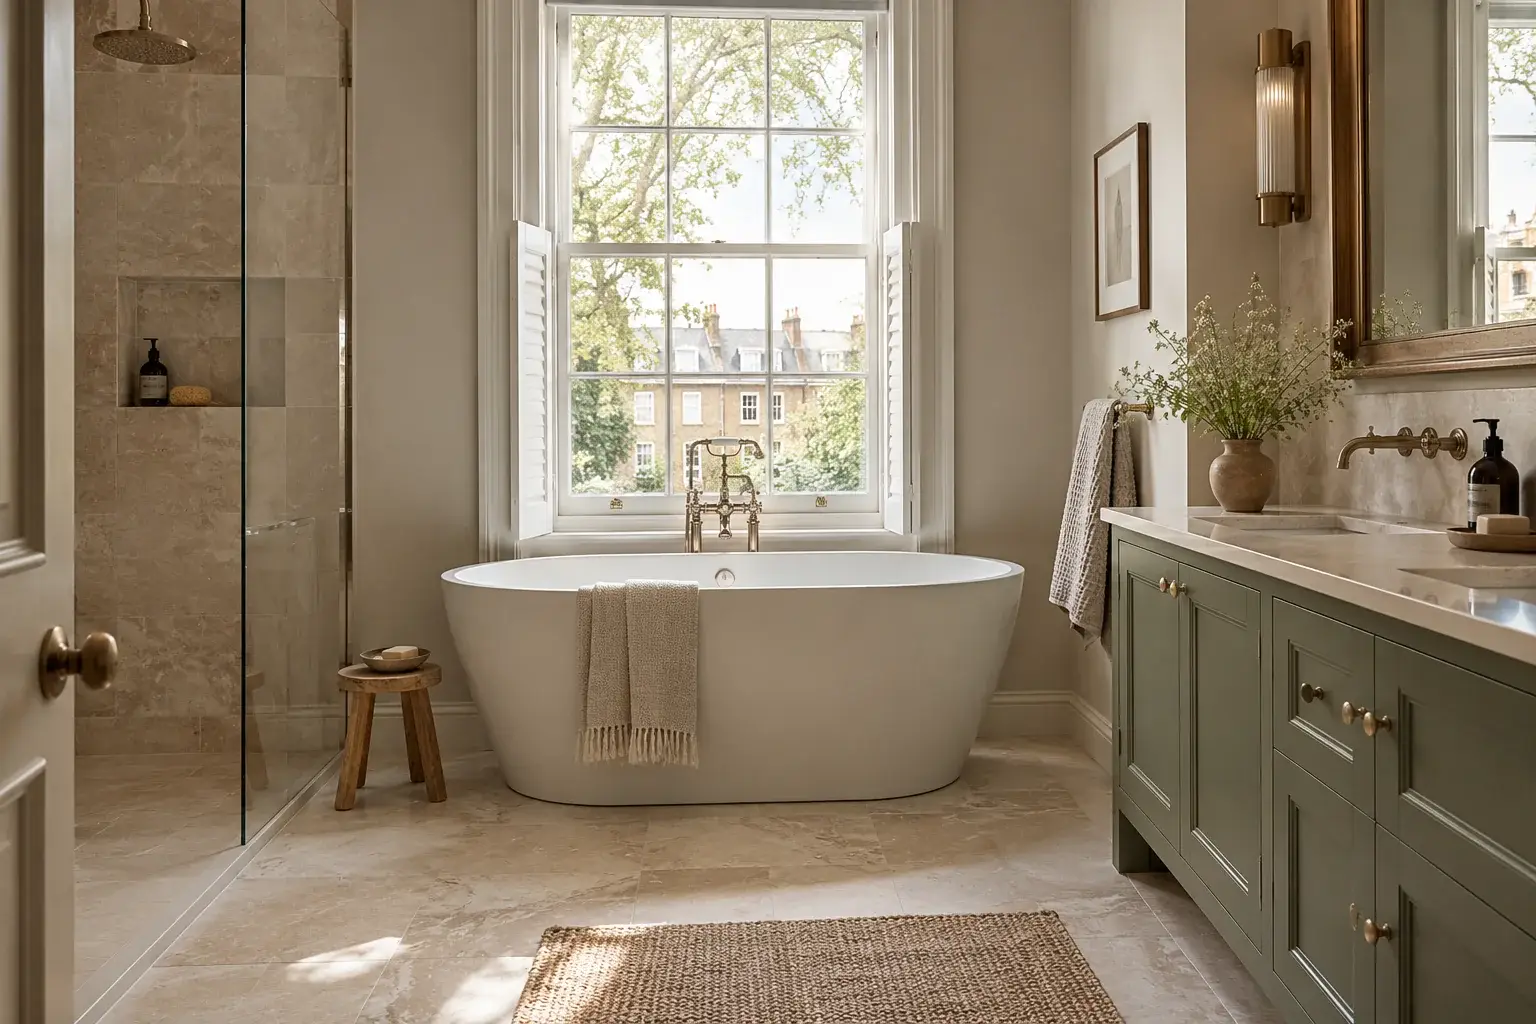
Bathrooms that are calm, practical and beautifully finished
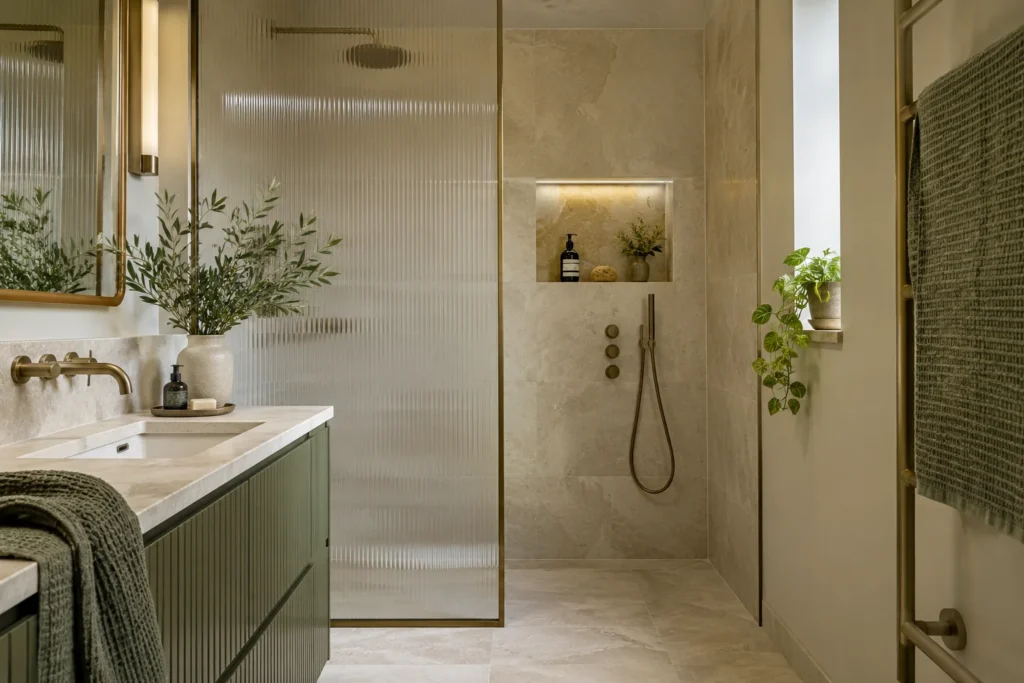
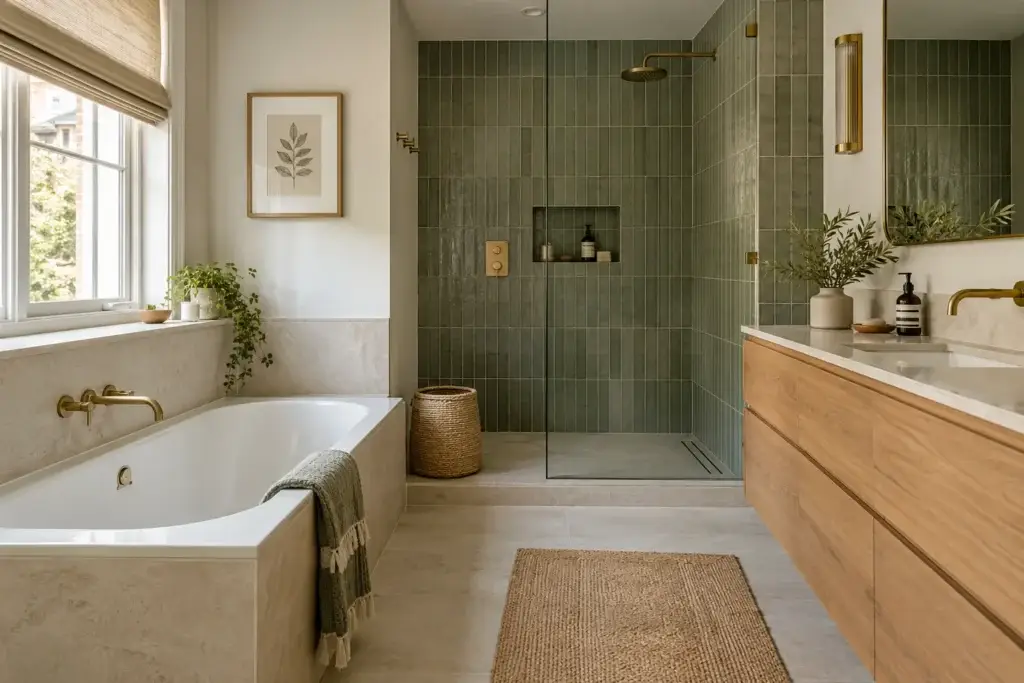
Whether it is a family bathroom, a compact en-suite or a separate shower room, a bathroom renovation needs careful planning of drainage, ventilation, storage and lighting before the finishes are chosen.
We work through the layout with you, then coordinate the plumbing, electrical, tiling and joinery so that every element arrives in the right order and the finished room is comfortable to use every day.
Alterations
Rework the layout and the whole house starts to make sense
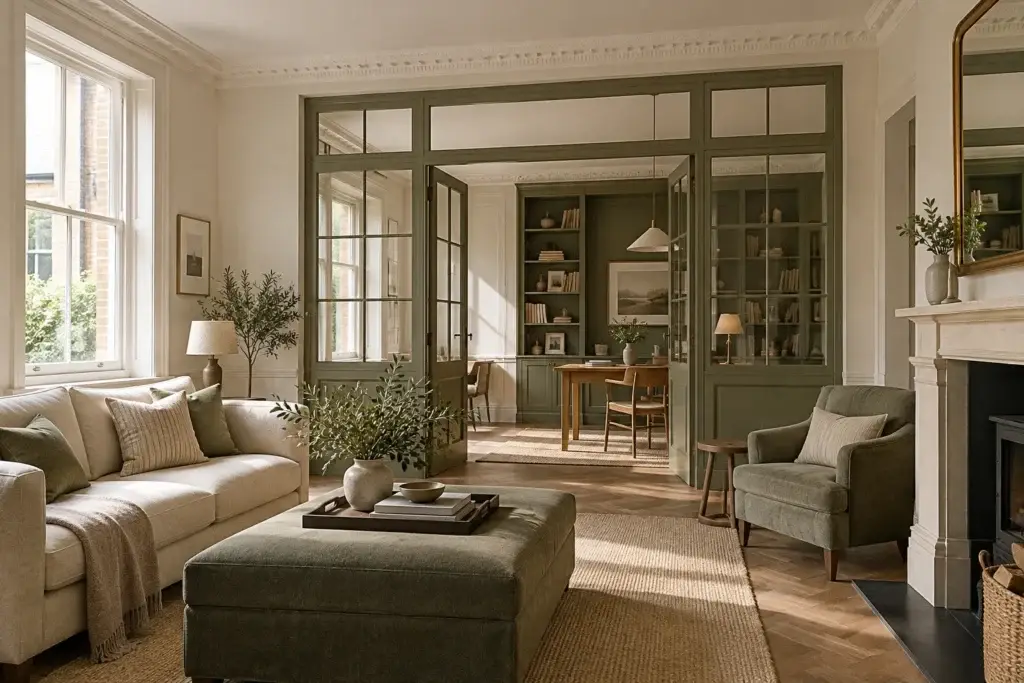
Many London homes were laid out for a different way of living. Opening up a kitchen to the dining room, dividing a large room to create a study, or improving the connection between hallway, living space and garden can change how a home feels without adding a single square metre.
We plan each alteration around the existing structure, bring in the appropriate specialists where an assessment or approval is required, and carry out the work with the same care we give to finishes.
Loft and Basement Conversions
Underused space, brought into the home
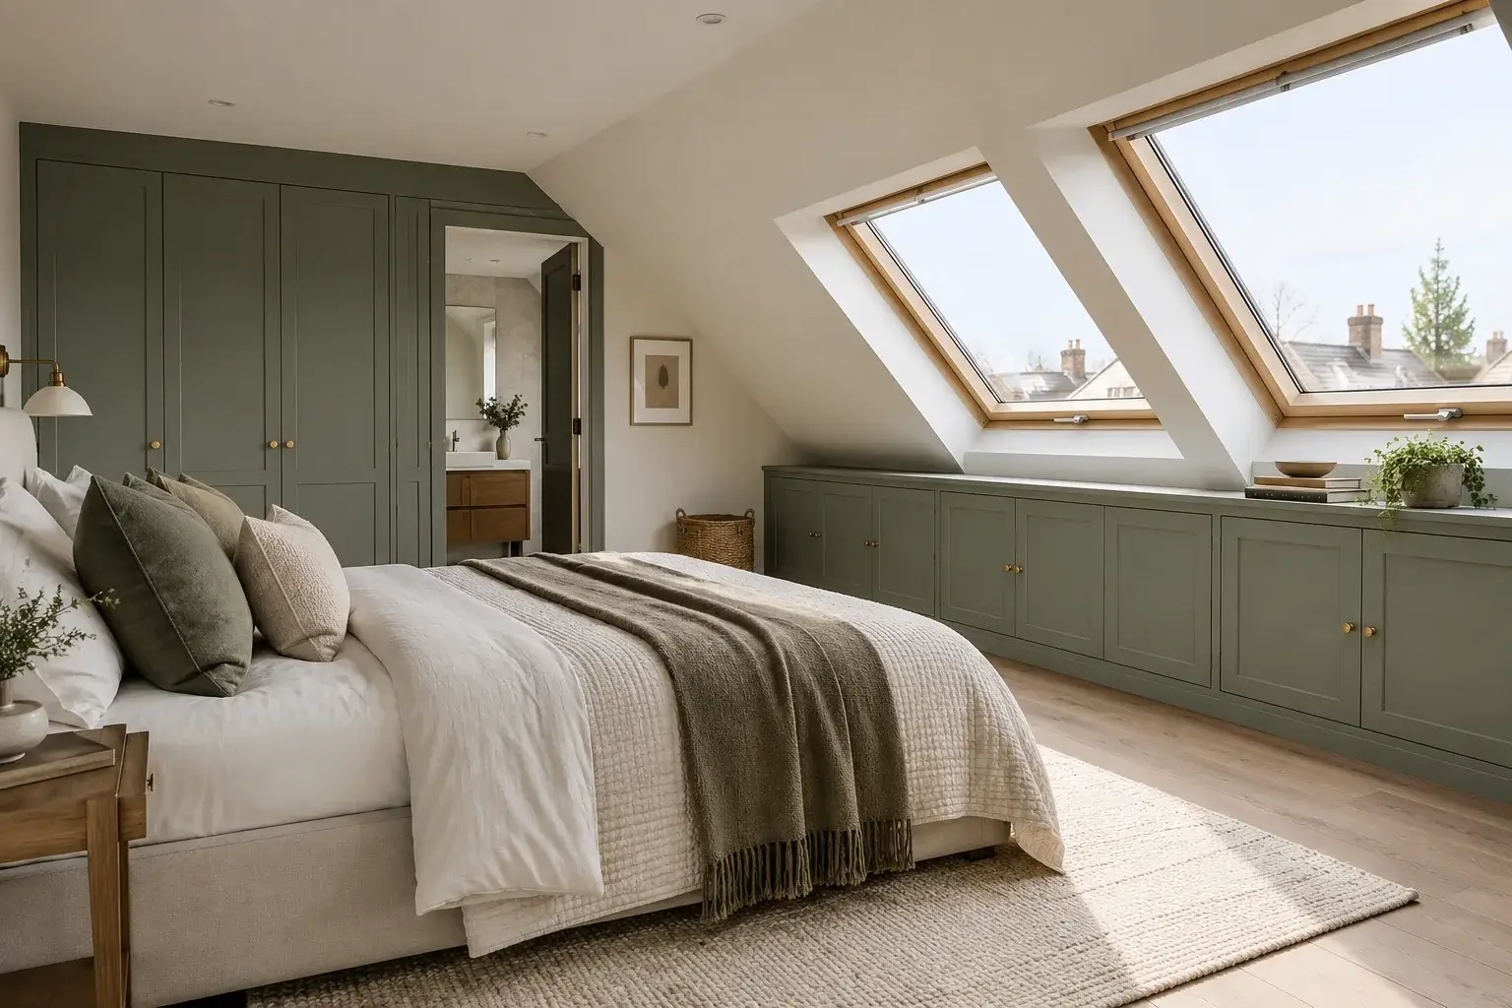
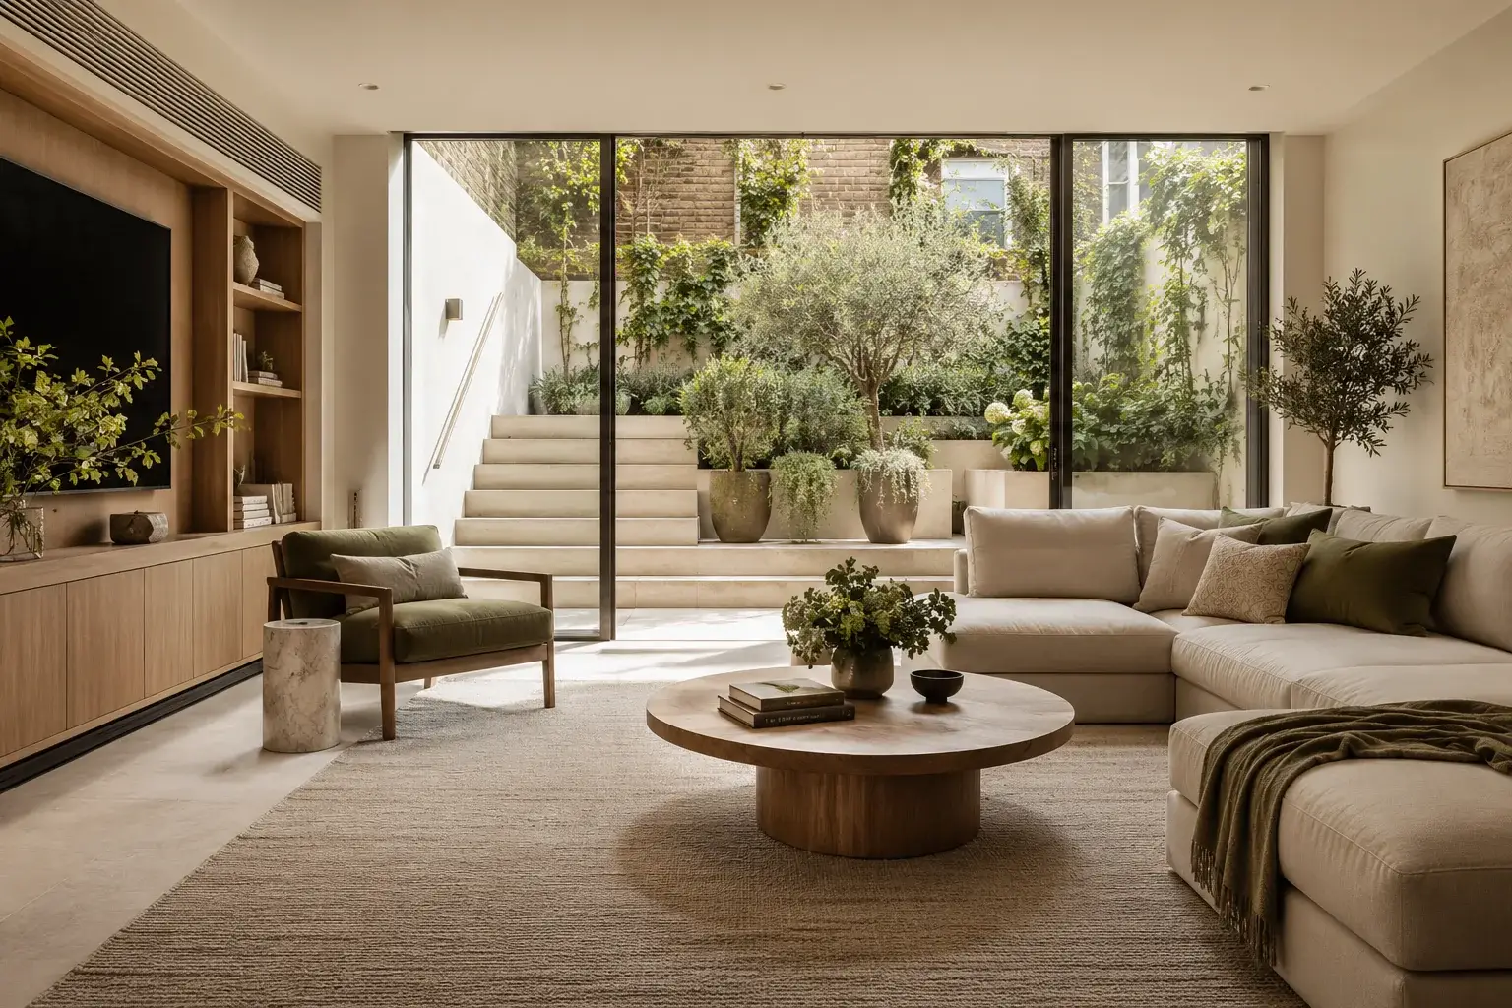
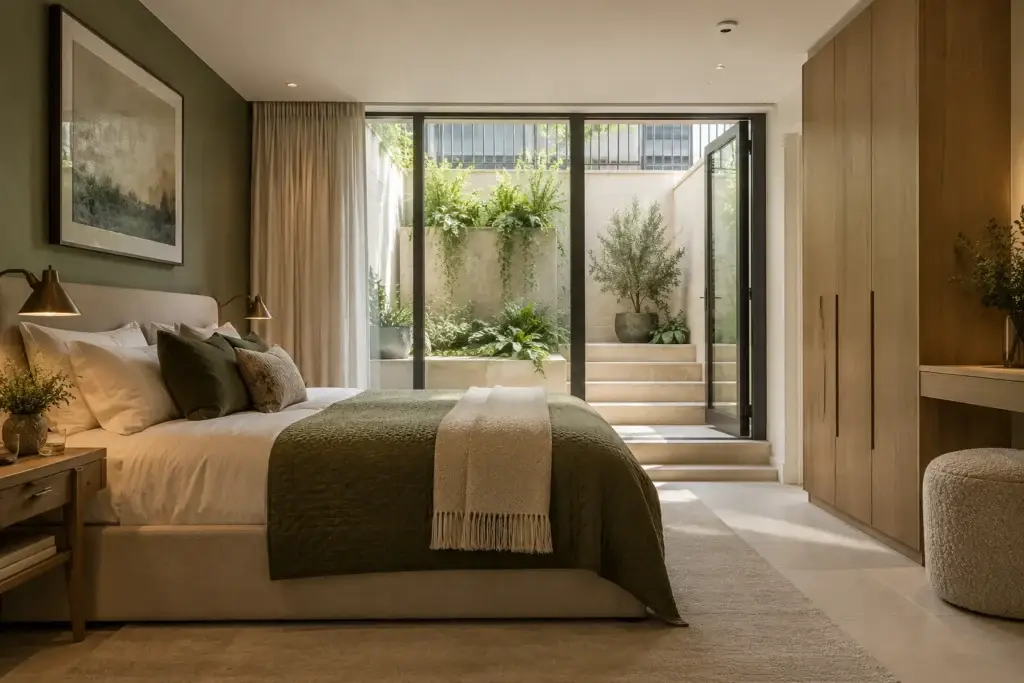
A loft conversion or basement conversion can add a bedroom, a study or a quiet living room where there was once storage or empty space. Suitability depends on the property, which is why every conversion begins with a project-specific assessment.
The Project Journey
A clear path from first conversation to handover
This is how we propose to work with you. Each stage is agreed before the next begins, so you always know where the project stands.
Initial enquiry
Call us or send a short description of your project through the website, including your postcode and the rooms involved.
Discuss your requirements
We talk through how you use your home, what you would like to change and the finishes you have in mind.
Assess the property and scope
We visit the property, look at the existing layout and condition, and confirm what the work would involve.
Agree the proposal and programme
You receive a written proposal setting out the scope, and we agree a programme that suits you before anything begins.
Construction and coordination
Our tradespeople carry out the agreed work while we coordinate the sequence, deliveries and any specialists required.
Final review and handover
We walk through the finished rooms with you, attend to any snagging and hand over your home.
Craftsmanship and Materials
The quality is in the details you touch every day
A renovation is judged in the small things: the weight of a drawer, the line where worktop meets wall, the way a door sits in its frame. Our tradespeople are chosen for exactly this kind of attention.
Joinery
Cabinetry, wardrobes, panelling and built-in storage made to fit the room rather than the other way round.
Materials
Stone, timber, tile and brassware chosen for how they wear as well as how they look.
Finishes
Careful preparation, clean lines and consistent finishing across every room in the programme.
Coordination
Trades sequenced so that each finish is protected while the next is installed.
A Home Shaped Around You
Your requirements set the brief. We take care of the rest.
No two households use a home in the same way, so we do not work from a standard specification. We listen to how you live, what frustrates you about the current layout and the finishes you are drawn to, and we plan the project around those answers.
Throughout the work you have one point of contact who keeps you informed, raises decisions in good time and makes sure the details you care about are carried through to completion. The result is a home that feels personal rather than generic.
Renovation Inspiration
Rooms that show what is possible
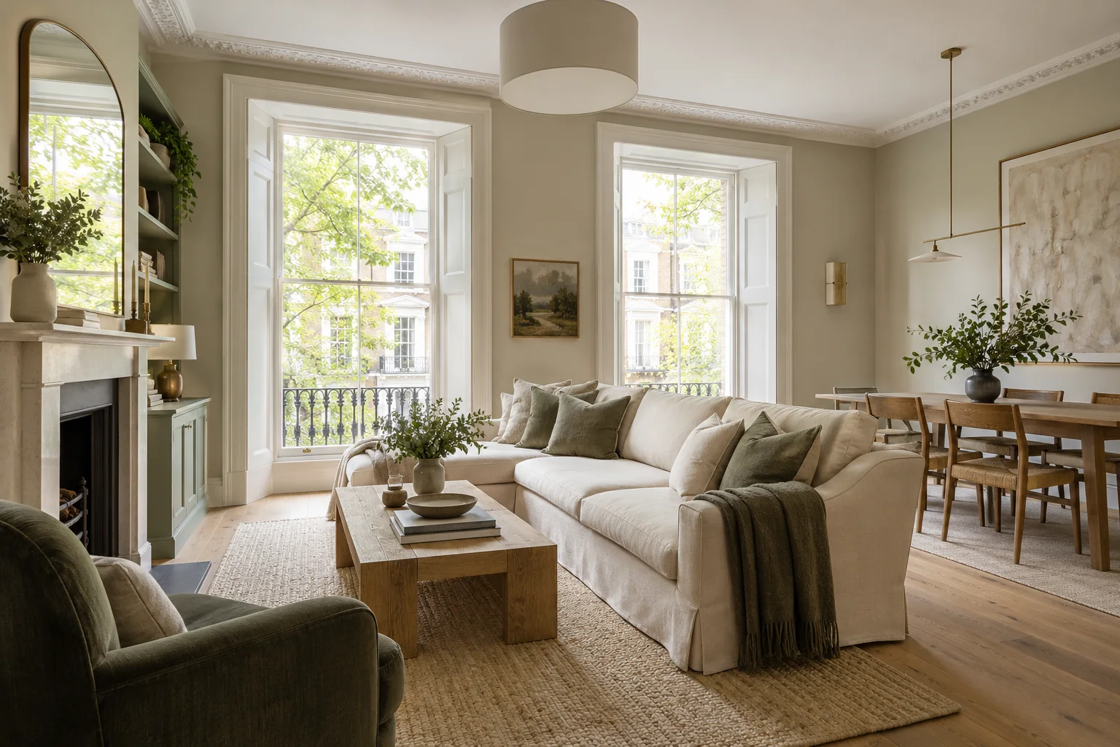
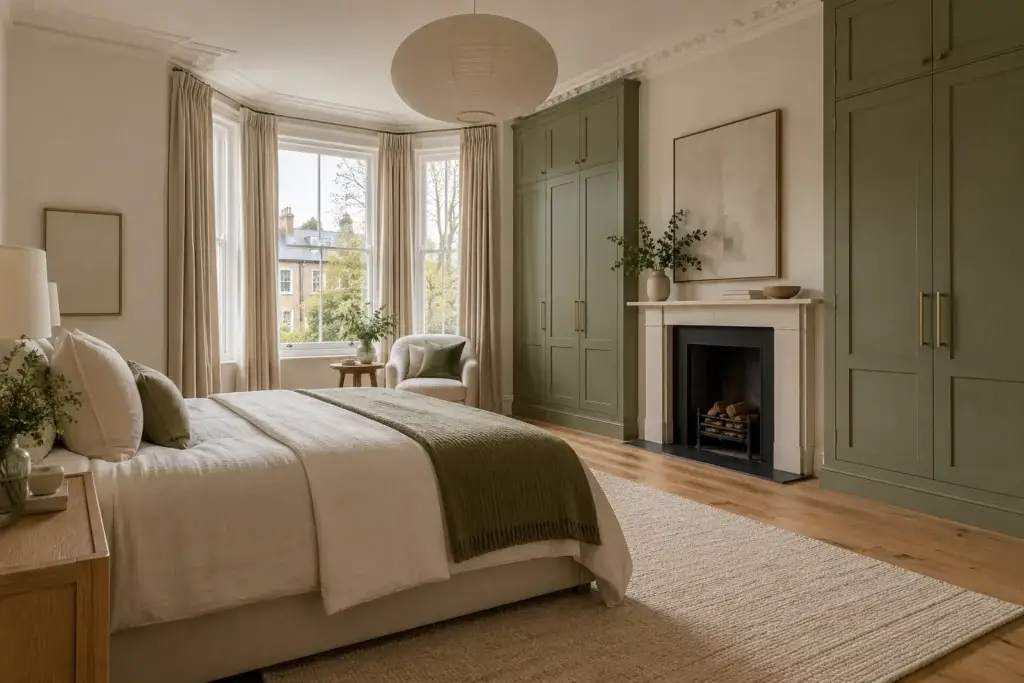
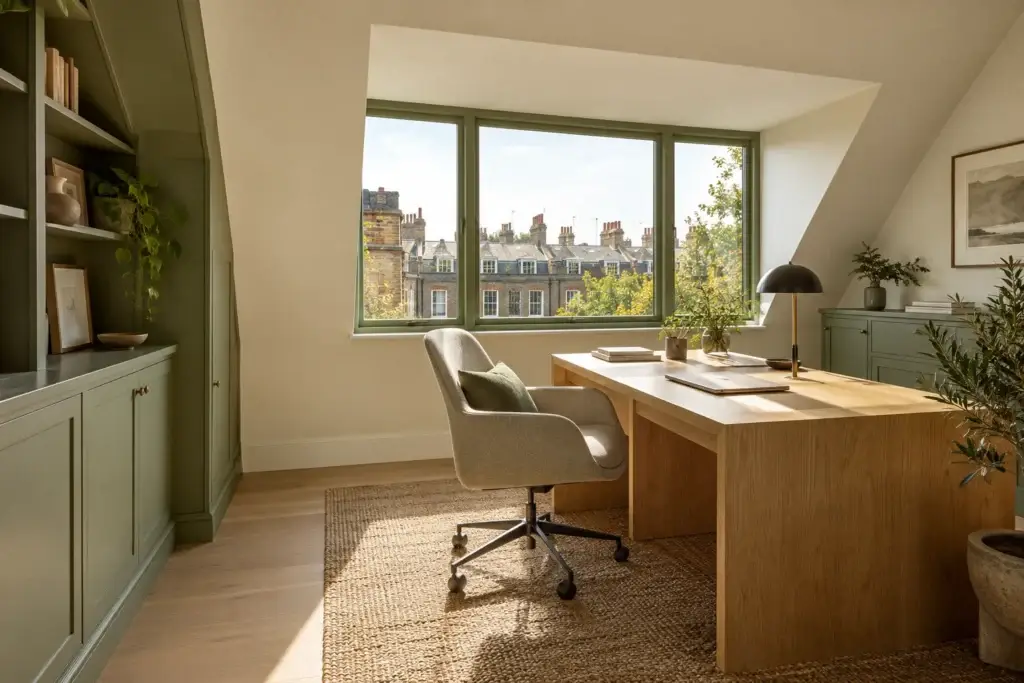
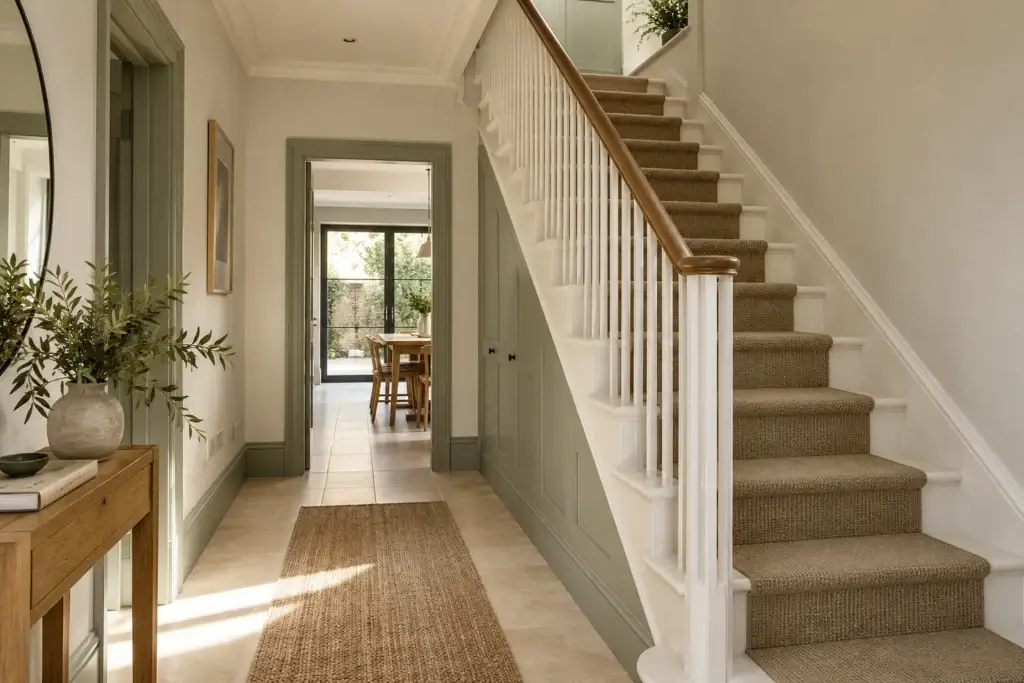
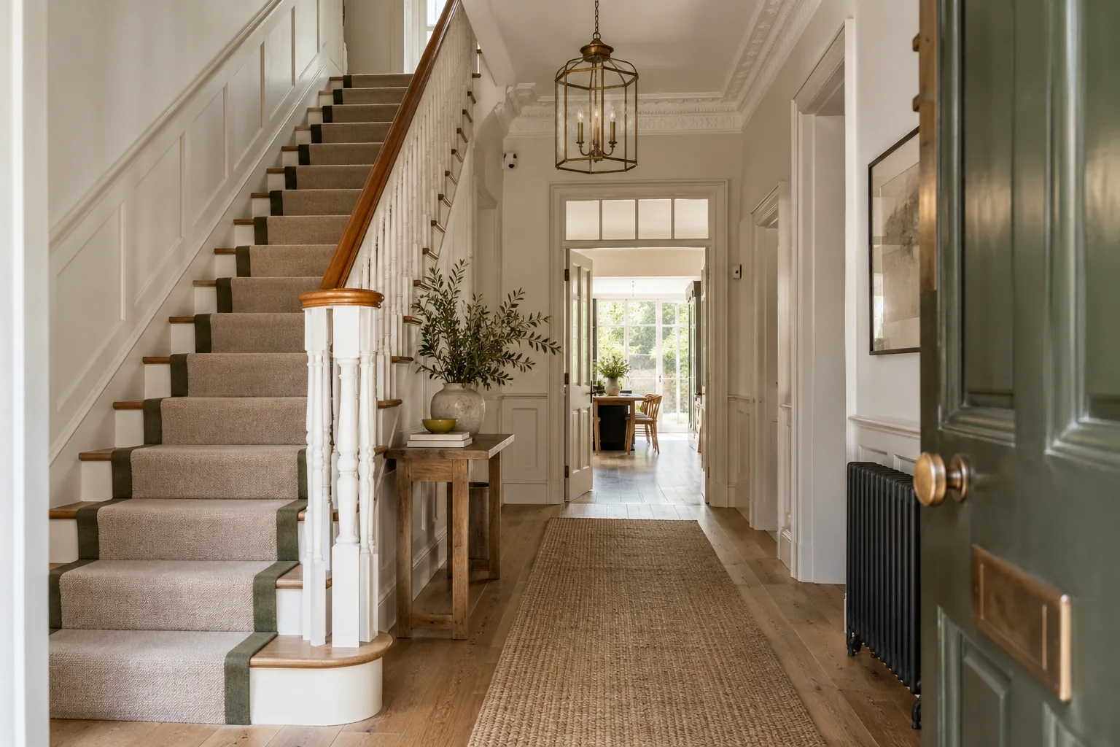
Illustrative renovation inspiration. These interiors are illustrative images intended to show the character and standard of finish we aim for, rather than photographs of completed C T Building projects.
Serving London
Based in South East London, working across the capital
C T Building Ltd is based at 45 Vicars Oak Road, London SE19 1HE, and takes on renovation, alteration and conversion projects for homeowners and flat owners across London.
If you are unsure whether your property falls within our working area, send us your postcode with a short description of the project and we will confirm whether it is one we can take on.
- C T Building Ltd
- 45 Vicars Oak Road, London, England, SE19 1HE
- 020 3566 8334
- info@ctbuild.co.uk
What types of renovation do you undertake?
We carry out full house and flat renovations, kitchen and bathroom renovations, internal alterations such as opening up or dividing rooms, and loft and basement conversions. Smaller projects that form part of a wider programme, such as a new en-suite within a loft conversion, are included in the same scope.
Can you renovate a flat as well as a house?
Yes. Flat renovation London projects often involve lease conditions, shared services and access arrangements, so we discuss these with you at the outset and plan the programme around them.
How do kitchen and bathroom enquiries work?
Tell us about the room, its current layout and what you would like to change. We arrange a visit to assess the space and the existing services, then prepare a proposal covering the agreed scope of installation work and finishes.
What should I prepare before requesting a quote?
A short description of the project, your postcode and property type are enough to begin. Photographs, measurements, drawings or a list of finishes you like are helpful if you have them, but they can follow after the initial conversation.
How are project scope and scheduling agreed?
After assessing the property we set out the proposed scope in writing. Once you are happy with it, we agree a programme with you before work begins, and any changes along the way are discussed and confirmed before they are carried out.
Can I live at home while the work is carried out?
It depends on the extent of the work. Single-room projects can usually be carried out with you in residence, while a whole-home renovation may be easier to manage if you can stay elsewhere for part of the programme. We will give you an honest view once we have seen the property.
Is my property suitable for a loft or basement conversion?
Suitability depends on factors such as roof height and structure, access, drainage and the condition of the building, and it can only be confirmed through a project-specific assessment. We will tell you plainly whether a conversion looks feasible and what would need to be checked.
Which areas do you serve?
We are based in SE19 and work with homeowners and flat owners across London. If you are outside our usual area, send your postcode and we will let you know whether we can help.
Request a Quote
Start with a short enquiry
Tell us a little about your home and the rooms you would like to change. We will come back to you to discuss the project, arrange a visit to assess the property and prepare a proposal.
Prefer to give us more detail now? The full quote request takes a few minutes and lets you tell us about timing, plans and how you would like to be contacted.
Let’s Talk About Your Home.
Tell us about the rooms you would like to change, and we will arrange a time to discuss your requirements, assess the property and prepare a proposal.