A bathroom renovation brings together plumbing, drainage, ventilation, electrics, waterproofing, tiling and joinery in a compact space. The result depends on getting each of those right, in the right order.
Whether you are updating a family bathroom, adding an en-suite or creating a separate shower room, we plan the layout with you and coordinate the agreed works through to a carefully finished room.
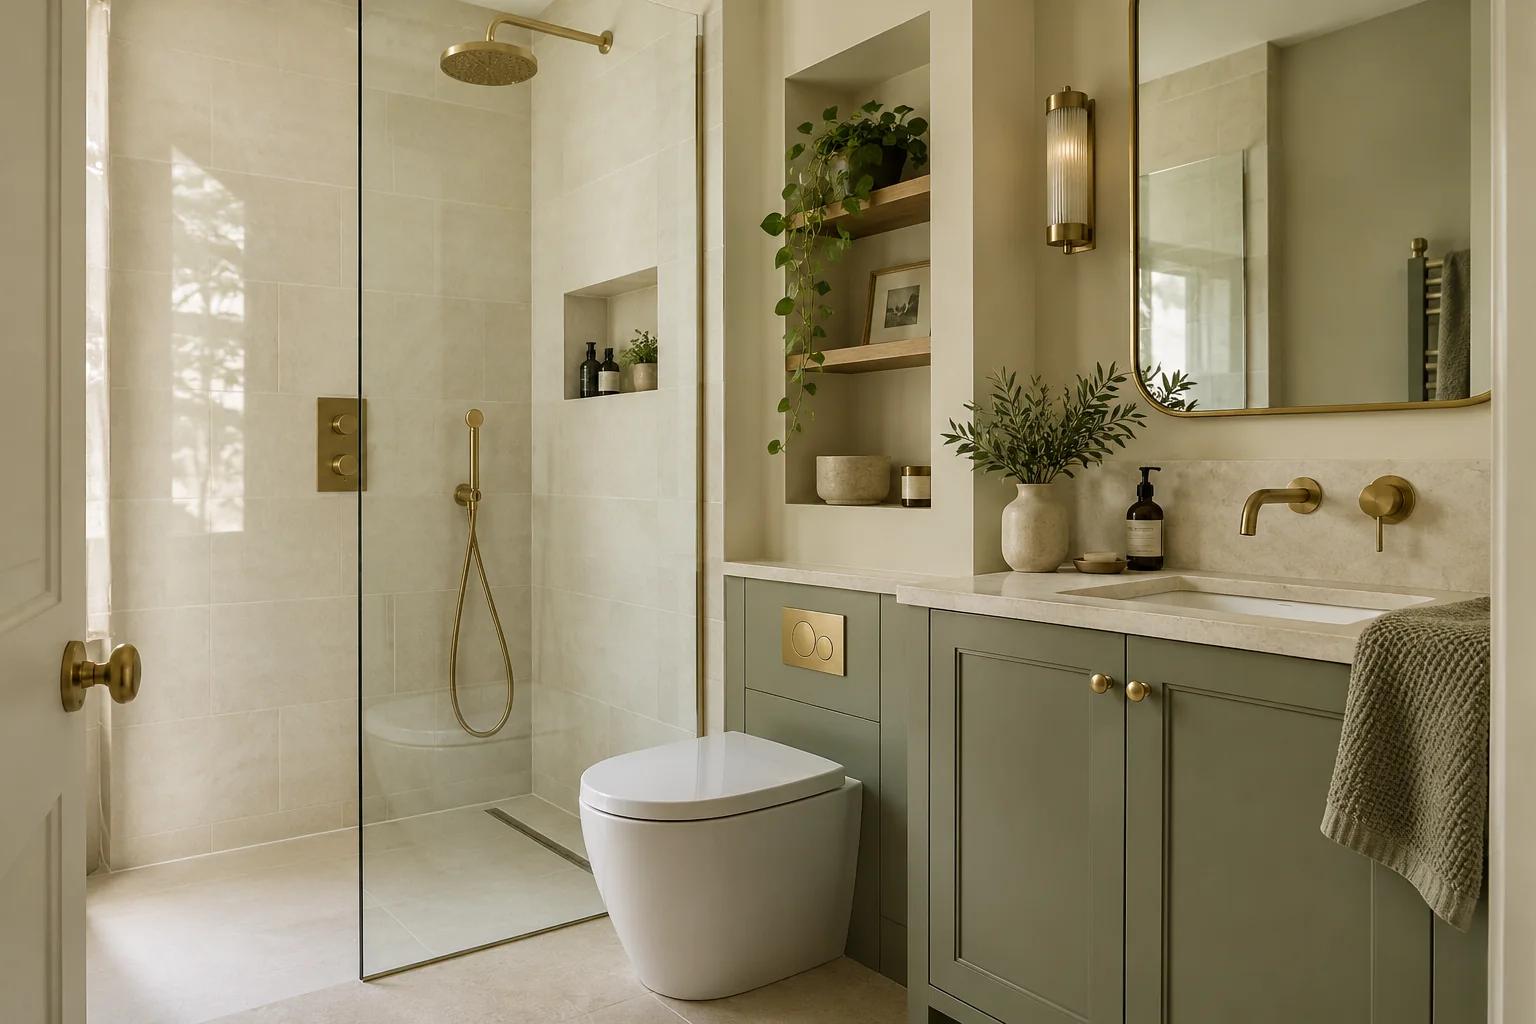
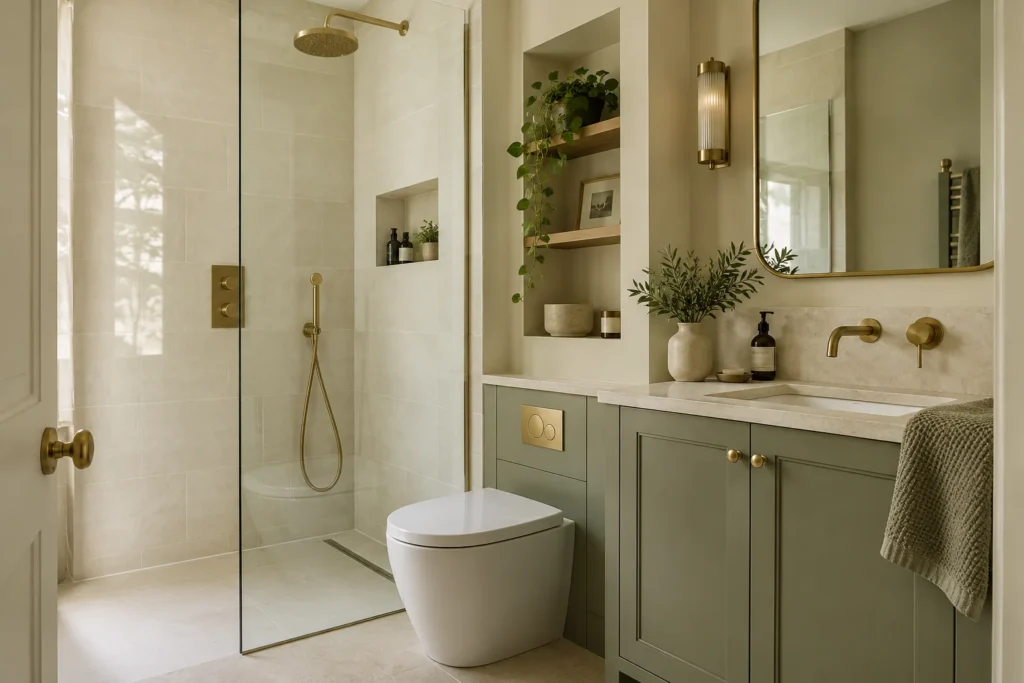
En-suite with walk-in shower and fitted vanity
What We Consider
Comfort, function and finish
Practical layouts
Positioning the bath, shower, basin and WC so the room is comfortable to move around and easy to keep clean.
Storage
Recessed niches, fitted vanity units and cabinets that keep everyday items close at hand.
Fixtures and fittings
Brassware, sanitaryware and showers chosen for reliable performance as well as appearance.
Surfaces and finishes
Stone, porcelain and glazed tiles, set out carefully and finished with clean, consistent detailing.
Rooms We Renovate
From family bathrooms to compact shower rooms
Family bathrooms
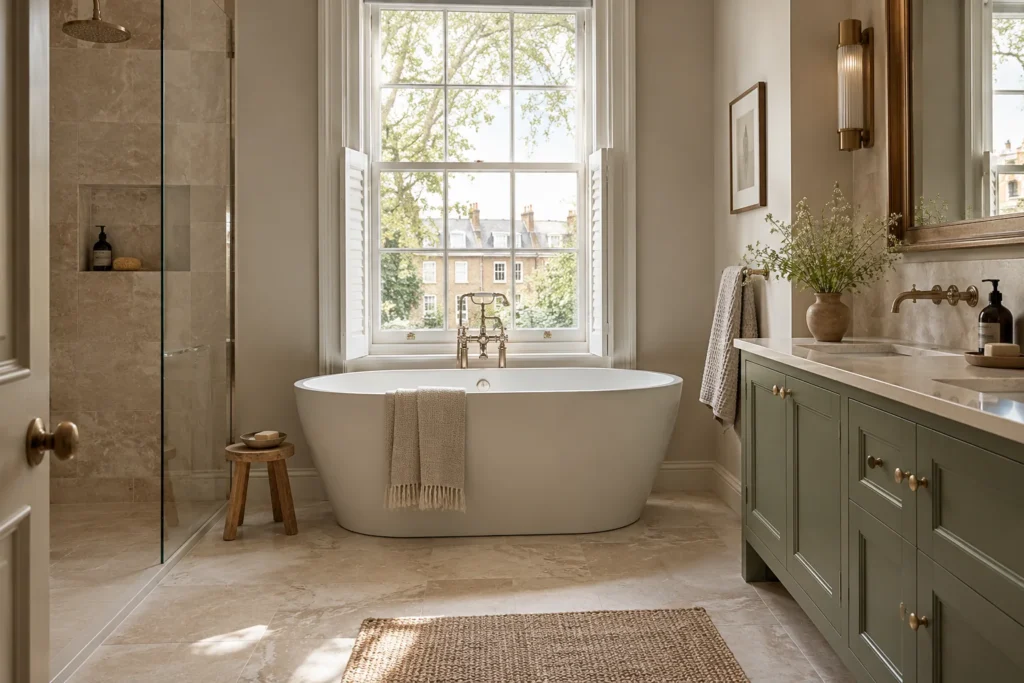
Generous rooms with a bath and separate shower, planned for busy mornings and quiet evenings alike.
Shower rooms
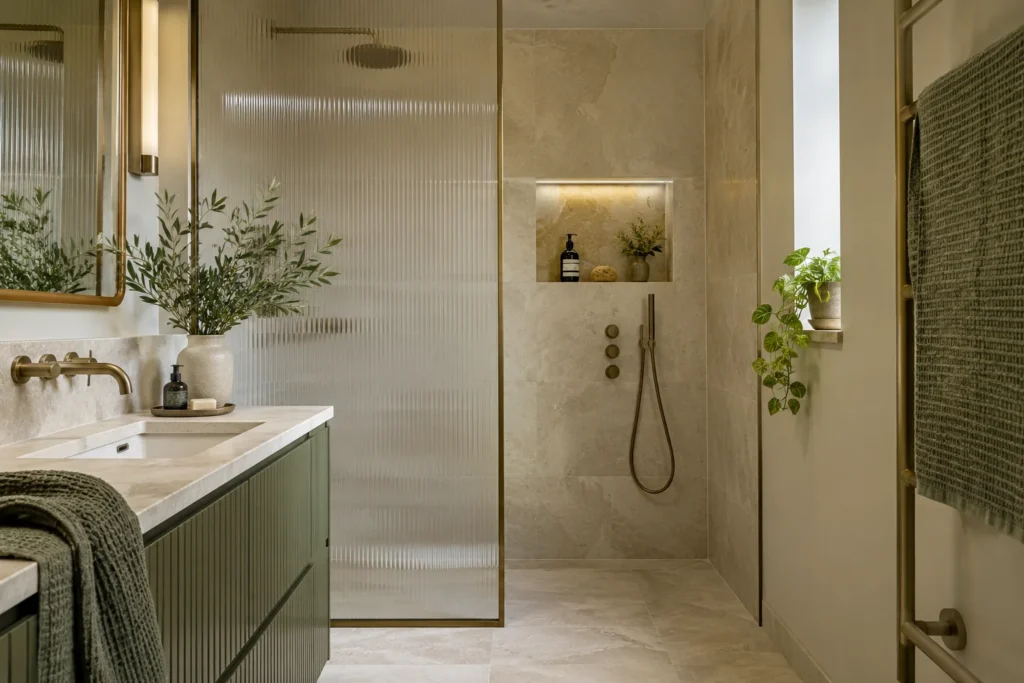
Walk-in showers with low-level trays or wet-room style floors, depending on what the structure allows.
En-suites
En-suite renovation London homeowners often fit into a tight footprint, so every centimetre is planned with care.
Illustrative renovation inspiration. These images are not photographs of completed C T Building projects.
It depends on the scope and whether there is another bathroom in the property. We will explain the likely sequence once the scope is agreed so you can plan accordingly.
Often, yes. It depends on available space, drainage routes and ventilation. We will look at the options during the visit and explain what would be involved.
Wet rooms depend on floor construction, falls and waterproofing. We will assess whether it is practical in your property or whether a low-level shower tray would be more suitable.