
House Extensions London
Extensions That Add Space, Light and Value
Rear, side return and wraparound extensions designed around how you live, built with care and coordinated from first drawings to final finish.
Extending Your Home
More room, without moving house
Many London homes run out of room as families grow and ways of living change. A well-planned extension can create the open-plan kitchen, dining and family space that so many period houses lack, while bringing daylight deep into the plan.
We plan each extension around the existing house, so the new space feels like a natural part of the home rather than an add-on, with flooring, glazing and joinery carried through to one consistent standard.
Types of Extension
What we can help with
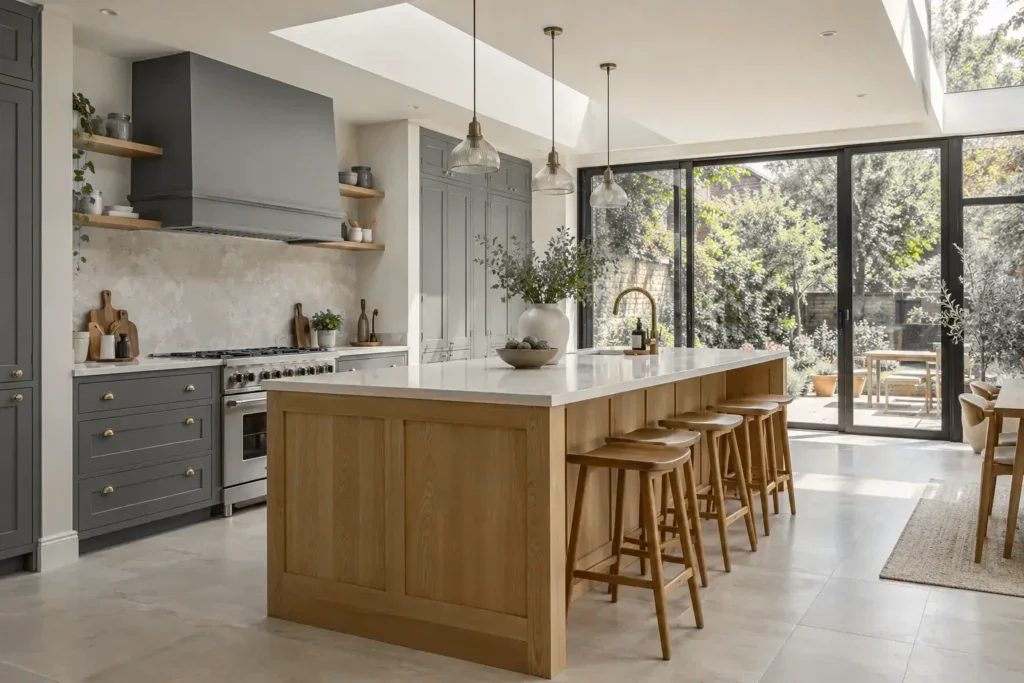
Rear extensions
Single-storey rear extensions that open the kitchen to the garden, often with aluminium bi-fold or sliding doors and rooflights overhead.
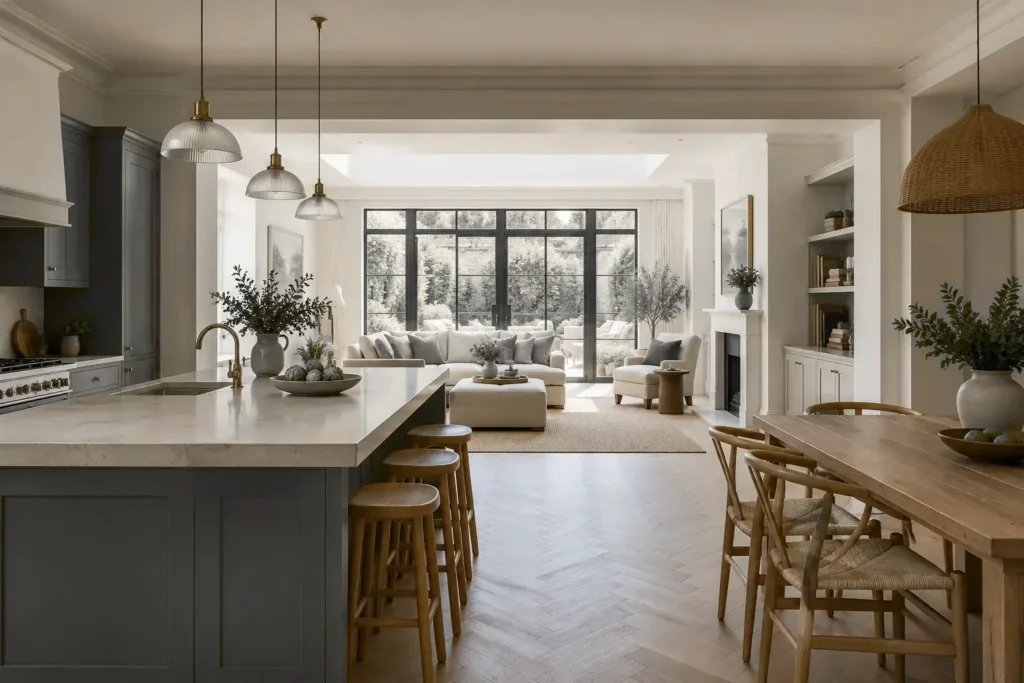
Side return and wraparound extensions
Using the narrow side passage of a terraced house to widen the kitchen and create a generous, light-filled family room.
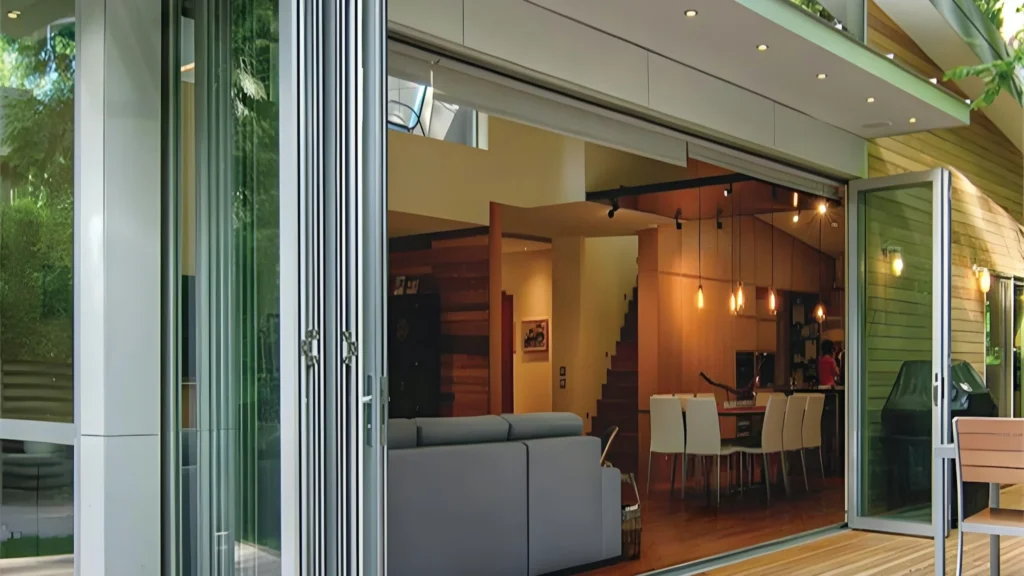
Glazing and rooflights
Aluminium bi-fold doors, slim steel-framed glazing and rooflights specified to draw daylight into the new space and connect it with the garden.
Planning and Building Regulations
Assessed properly before work begins
Every extension begins with a project-specific assessment. Depending on its size and location, the work may fall under permitted development or need planning permission, and it will always need to meet Building Regulations. We coordinate with architects, structural engineers and building control so each stage is agreed before construction starts.
- Permitted development or planning permission checked
- Coordination with architects, engineers and building control
- Party wall matters identified early
Connecting Inside and Out
Extensions that open onto the garden
A good extension is as much about how the new room meets the garden as about its floor area. We think carefully about door positions, floor levels, sightlines and natural light, so the space works on a grey winter morning as well as a summer evening.
Frequently Asked Questions
Questions we are often asked
Questions often asked about house extensions.
Do I need planning permission for an extension?
Many single-storey rear extensions can be built under permitted development, but this depends on the property, its location and any previous extensions. Flats, maisonettes and homes in conservation areas usually need planning permission. We will confirm what applies during the assessment.
Will I need a party wall agreement?
If the work is on or near a shared wall or boundary, the Party Wall Act may apply. We will flag this early so that notices can be served in good time.
Can I stay at home during an extension?
Often, yes. With a rear extension most of the work happens outside the house until the final connection is made. We will talk you through the sequence and any period when the kitchen is out of use.
Can you combine an extension with a kitchen renovation?
Yes. Many extensions include a new kitchen, and planning both together means the layout, services and finishes are designed as one.
Related Services
Other ways we can help
Kitchen Renovation
Practical layouts, considered cabinetry and finishes chosen for daily life.
Bathroom Renovation
Bathrooms, en-suites and shower rooms planned around comfort and finish.
Full House Renovation
Whole-home and flat renovations coordinated room by room.
Let’s Talk About Your Home.
Tell us about the rooms you would like to change, and we will arrange a time to discuss your requirements, assess the property and prepare a proposal.