
Internal Alterations London
Alterations That Change How Your Home Works
Opening up, dividing or reconnecting rooms so that the layout of your home suits the way you live today.
Reconfiguring Your Layout
Better space without necessarily more of it
Many London homes were laid out for a very different way of living. Small separate rooms, dark hallways and kitchens tucked away at the back can make a house feel smaller than it is.
Carefully planned alterations can transform how a home feels. We assess the existing structure, explain what is practical and coordinate with the appropriate specialists wherever an assessment or approval is required.
Types of Alteration
What we can help with
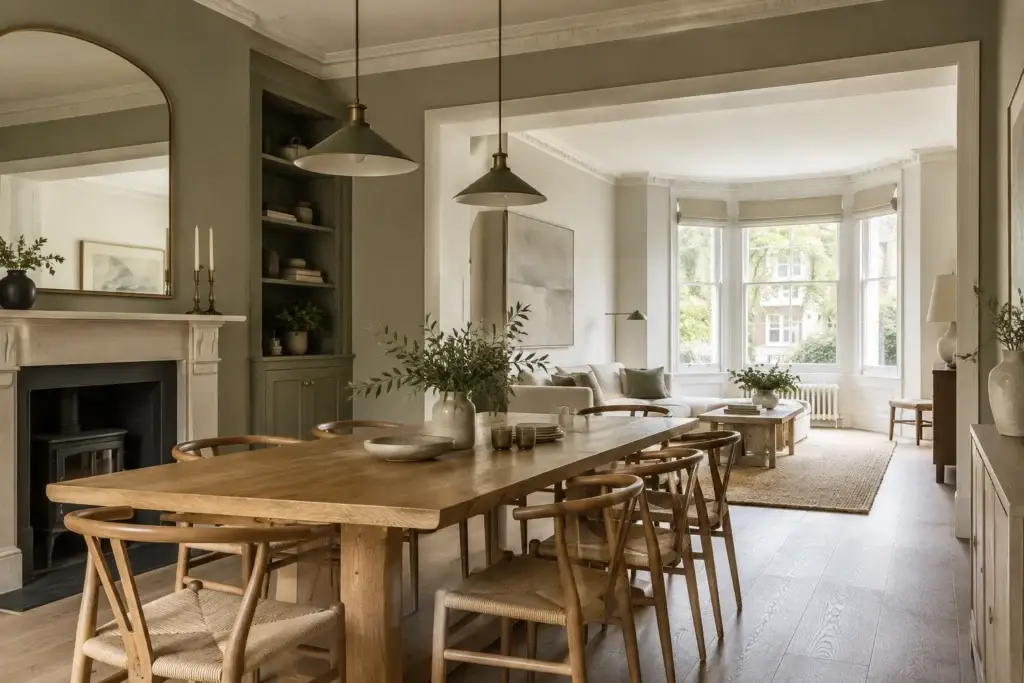
Opening up spaces
Combining kitchen, dining and living areas, or widening openings between rooms to improve light and flow.
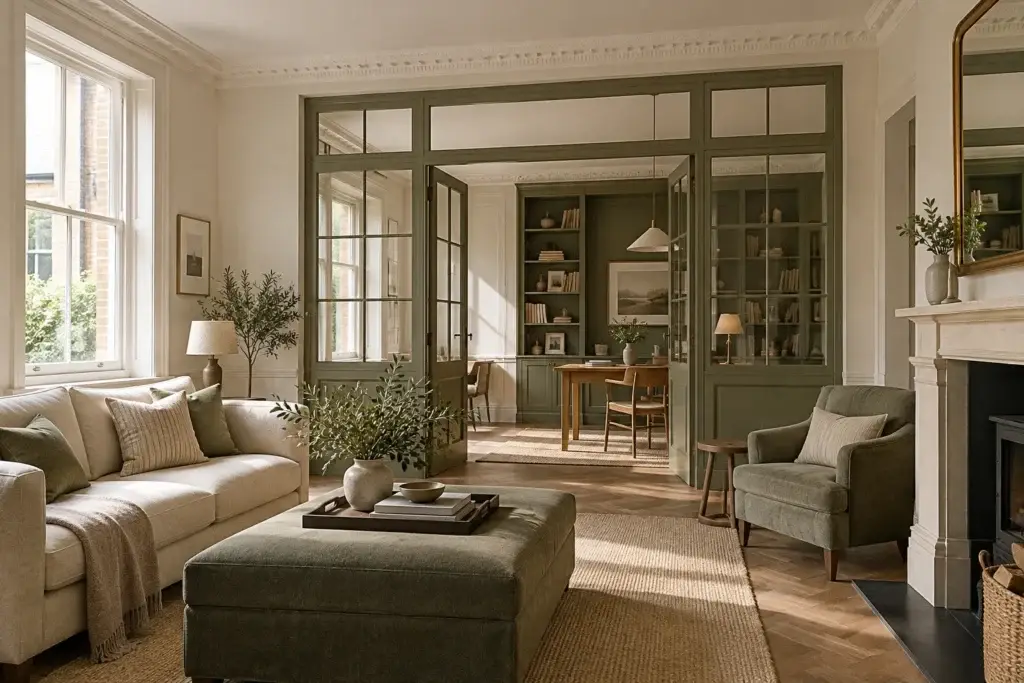
Dividing spaces
Creating a study, utility or guest room within a larger space, sometimes with glazed partitions that keep light moving.
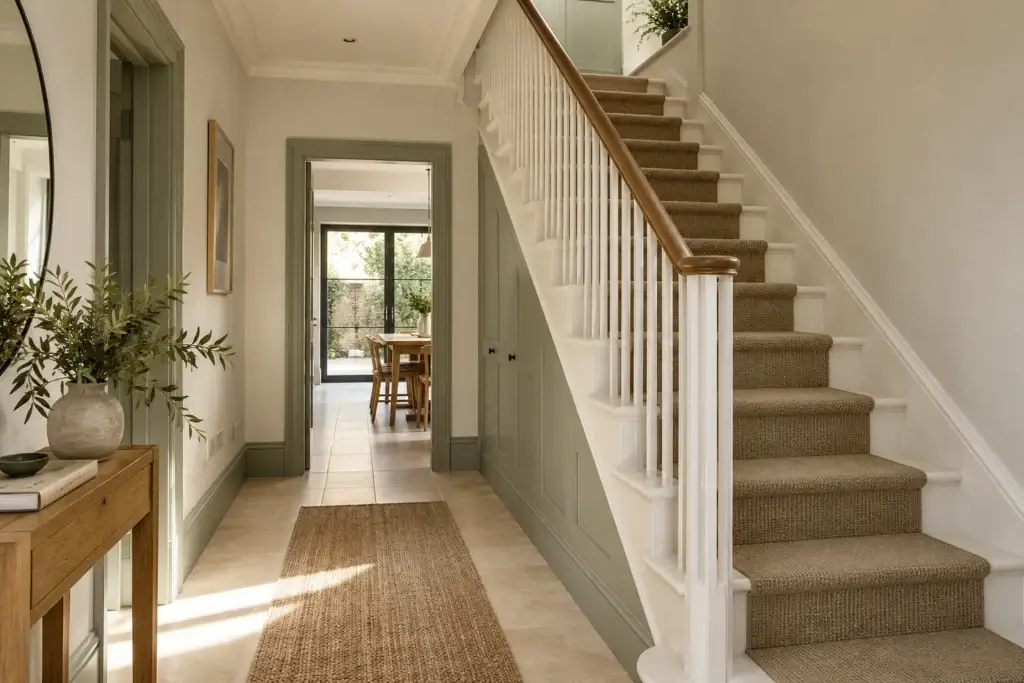
Storage and usability
Under-stair storage, fitted joinery and reworked hallways that make everyday life more organised.
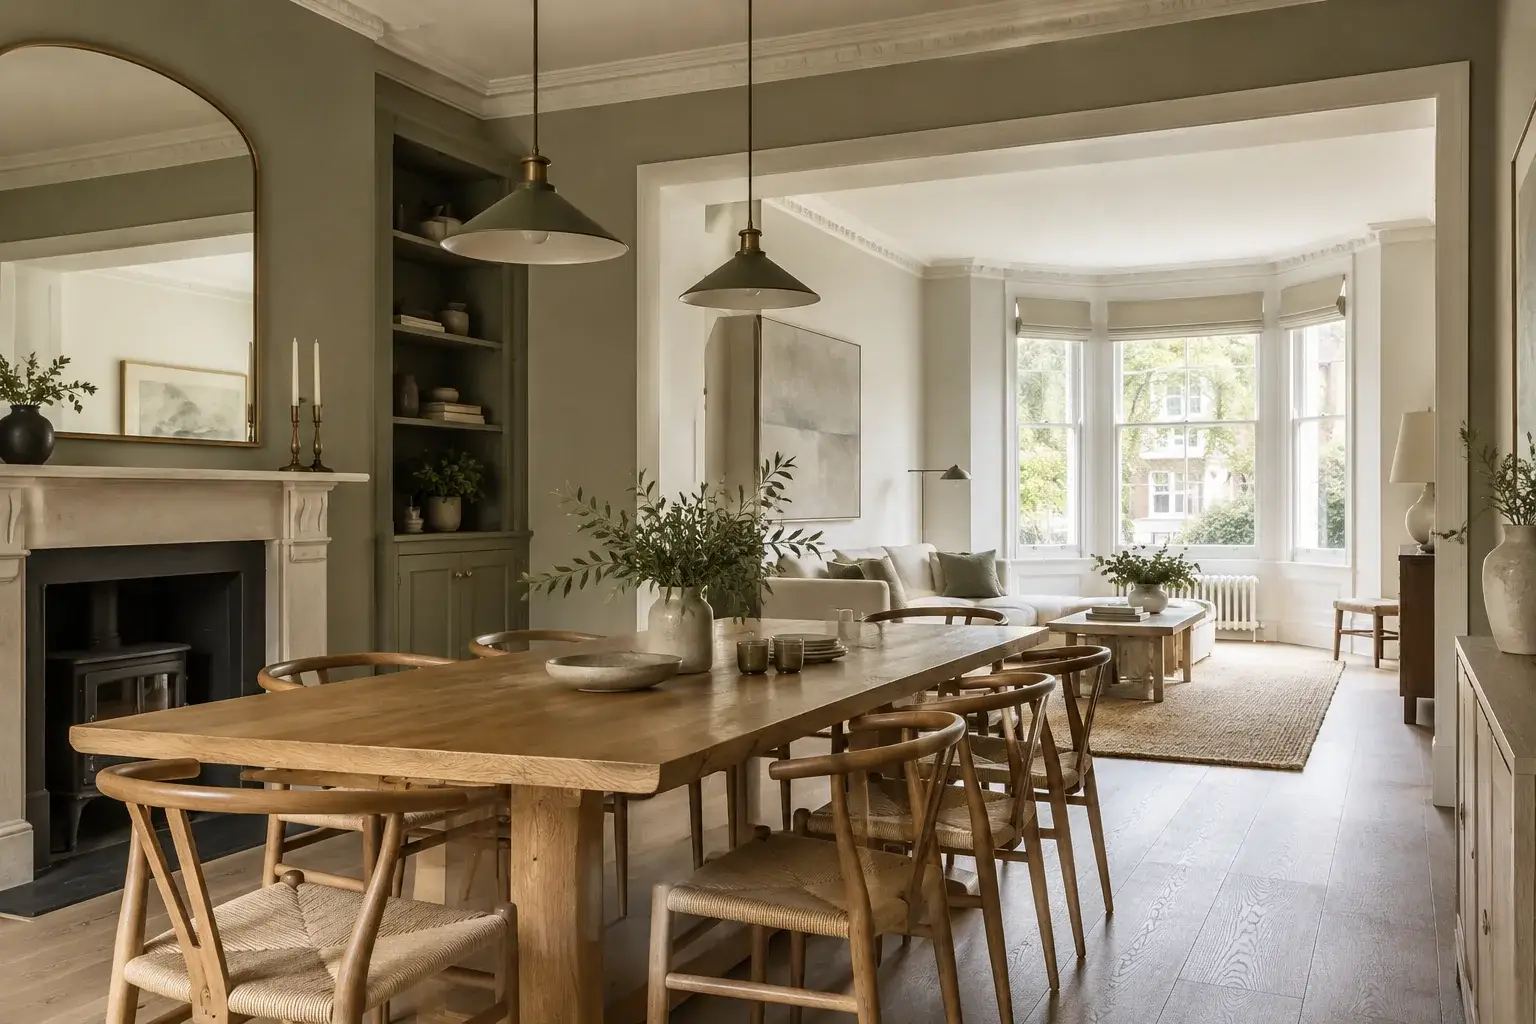
Illustrative renovation inspiration. These images are not photographs of completed C T Building projects.
Structure and Approvals
Assessed properly before work begins
Removing or altering walls can affect the structure of a building. Where this is the case, the work needs to be assessed by a structural engineer and may require building control approval, and in some cases a party wall agreement or other consents.
We will explain what is likely to be needed for your project and coordinate with the appropriate specialists. Structural work does not proceed until the necessary assessments and approvals are in place.
- Assessment of the existing structure
- Coordination with engineers and building control
- Clear explanation of any consents required
Improving Connections
Rooms that relate to one another
Good alterations are about relationships between rooms as much as the rooms themselves: the view from the front door to the garden, the route from kitchen to dining table, the way light travels through the house.
We look at the house as a whole so that each change improves the way it works overall.
Frequently Asked Questions
Questions we are often asked
Questions often asked about internal alterations.
Can I remove a wall between two rooms?
It depends on whether the wall is load-bearing and what it supports. A structural assessment will confirm what is possible and what support, such as a steel beam, would be required.
Do internal alterations need approval?
Some do. Structural changes usually require building control approval, and work affecting a shared wall may fall under the Party Wall Act. Flats may also need freeholder consent. We will help you understand what applies.
Can alterations be combined with a kitchen renovation?
Yes. Opening up a kitchen to the dining area is one of the most common combinations, and planning both together usually gives a better result.
How disruptive are alterations?
Structural work can be noisy and dusty for a period. We plan protection and sequencing carefully and will explain what to expect for your project.
Related Services
Other ways we can help
Kitchen Renovation
Practical layouts, considered cabinetry and finishes chosen for daily life.
Bathroom Renovation
Bathrooms, en-suites and shower rooms planned around comfort and finish.
Full House Renovation
Whole-home and flat renovations coordinated room by room.
Let’s Talk About Your Home.
Tell us about the rooms you would like to change, and we will arrange a time to discuss your requirements, assess the property and prepare a proposal.