A loft conversion or basement conversion can provide a new bedroom, a home office, a guest suite or a quiet living space. In many London homes it is one of the most effective ways to gain usable room.
Not every property is suitable, and each conversion has its own technical and regulatory considerations. That is why every conversion we discuss starts with an assessment of your specific property.
Loft Conversions
Loft conversion London homeowners can enjoy for years
A well-planned loft conversion feels like a natural part of the house, with good headroom, plenty of daylight and a staircase that sits comfortably in the floor below.
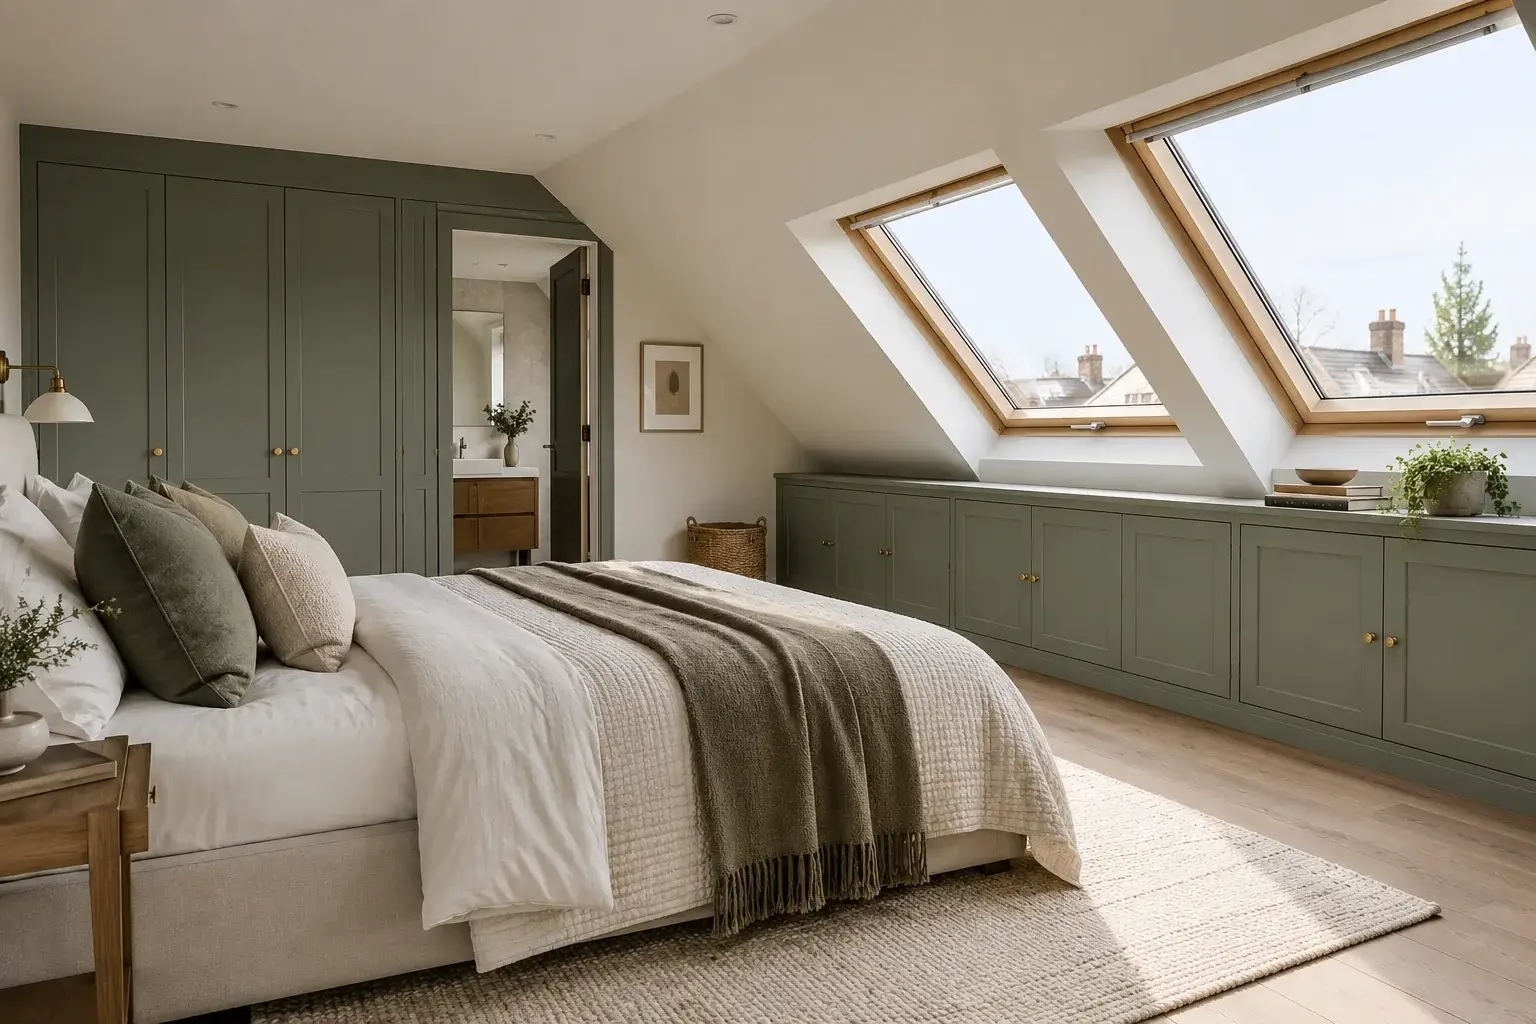
Loft bedroom with rooflights and eaves storage
Potential uses
Principal bedroom with en-suite, children’s rooms, a study or a quiet retreat.
Daylight
Rooflights and dormer windows positioned to bring light deep into the room.
Layout and storage
Using eaves space for fitted storage so the main room stays open and uncluttered.
Access
A new staircase that fits the existing landing and meets the relevant regulations.
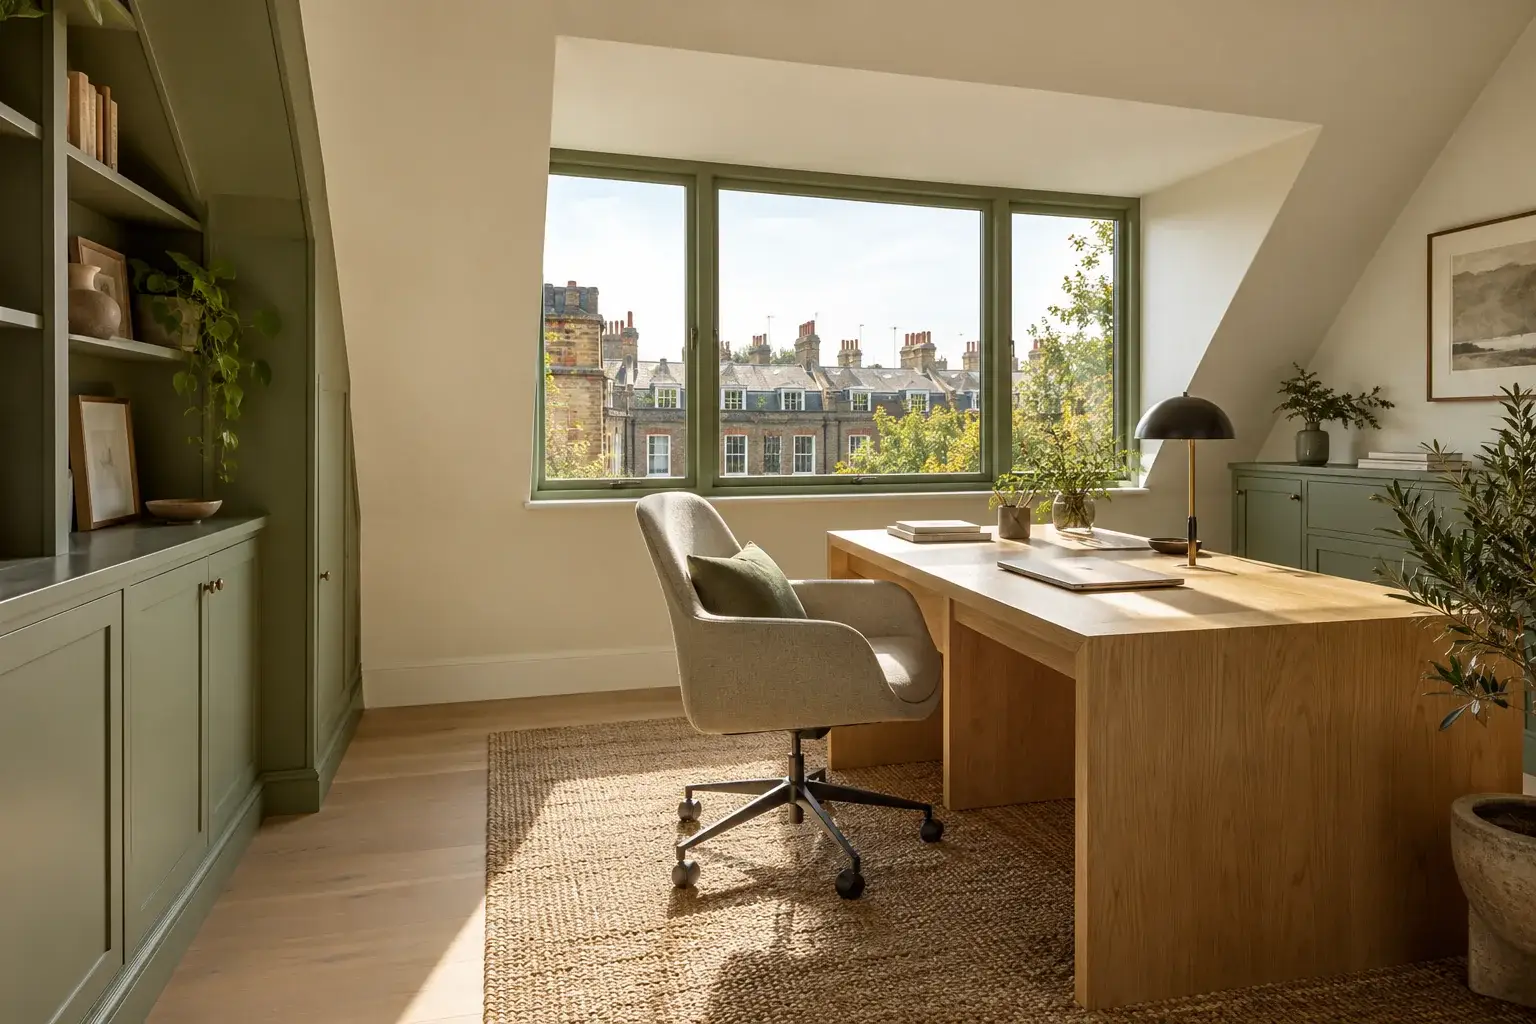
Loft study with a dormer window
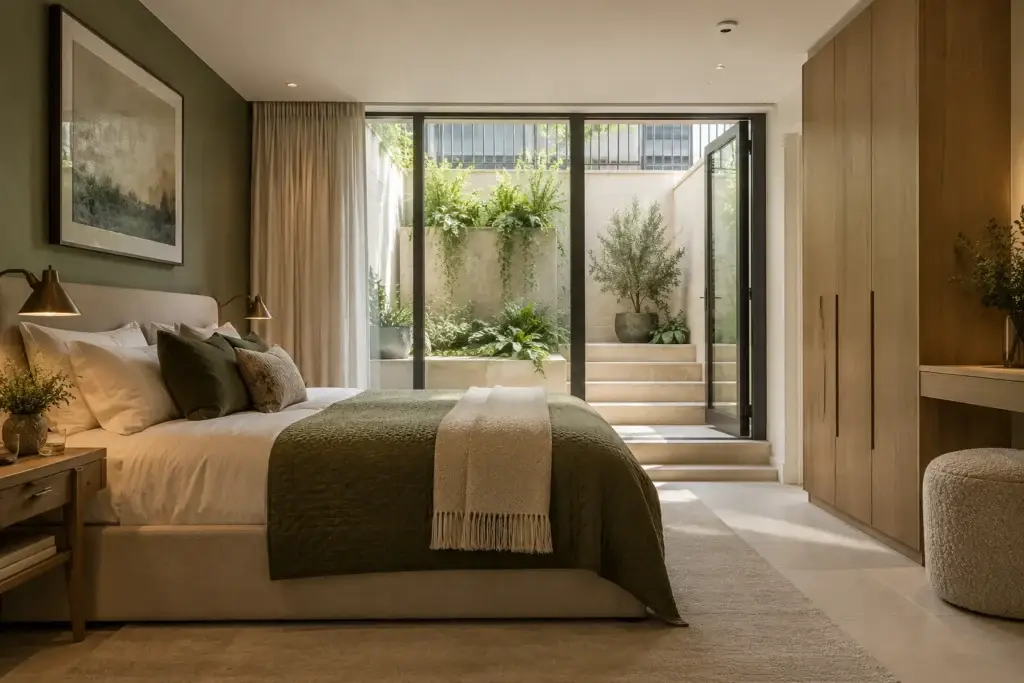
Basement bedroom opening onto a lightwell
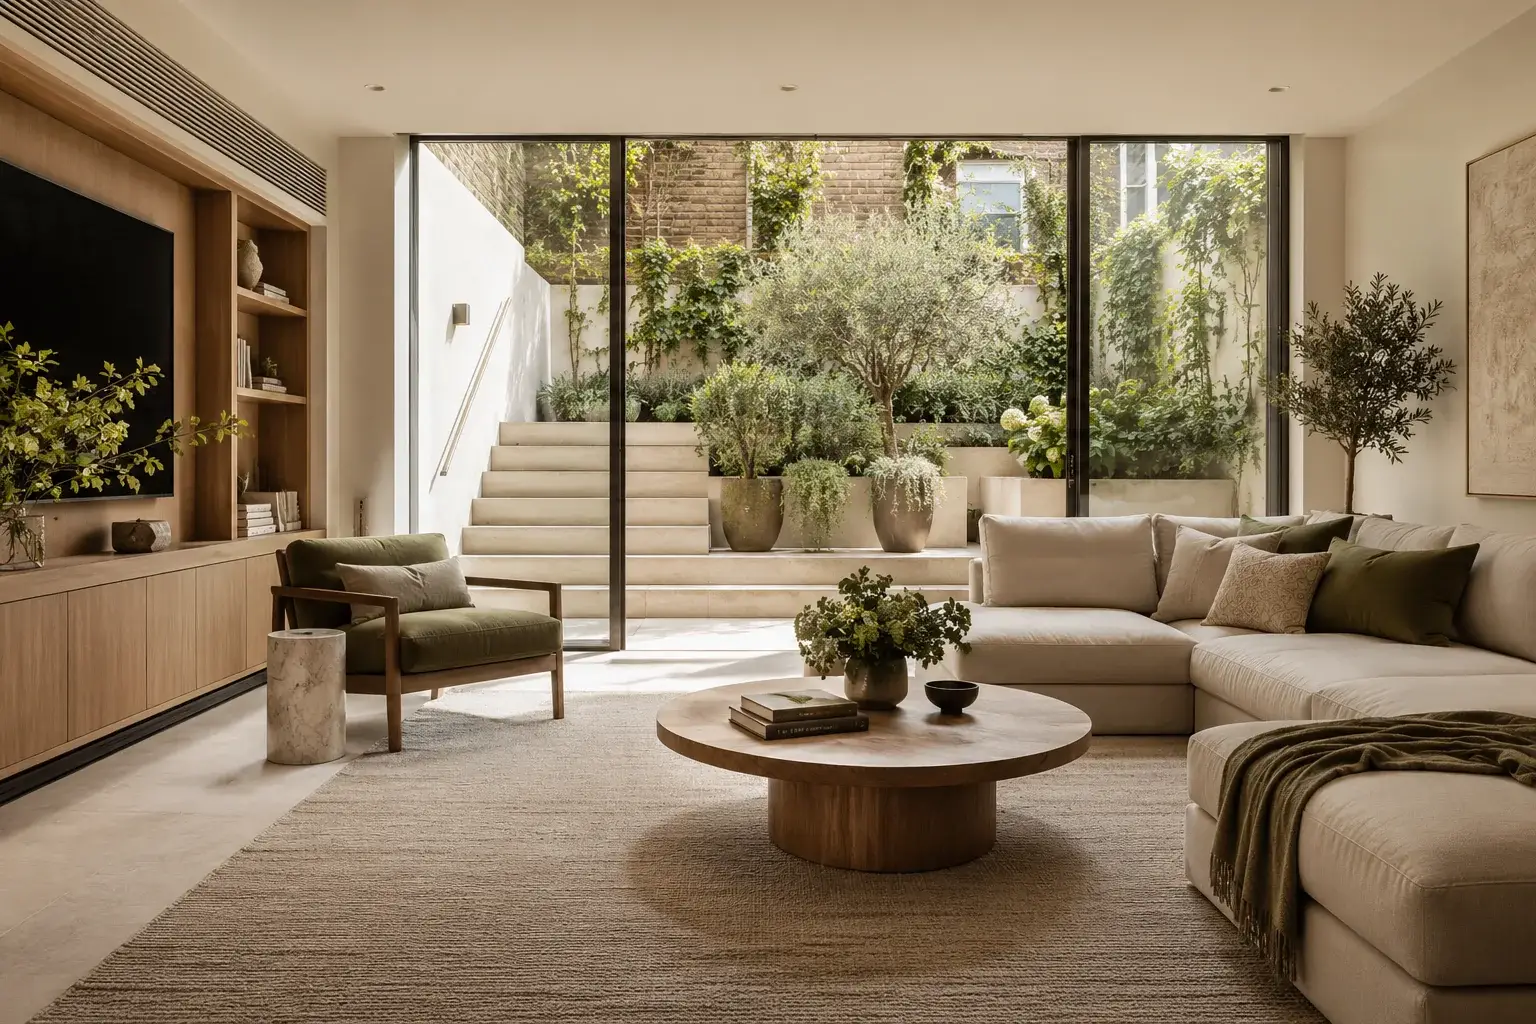
Illustrative renovation inspiration. These images show the character and finish we aim for and are not photographs of completed C T Building projects.
Basement Conversions
Basement conversion London properties can benefit from
Converting an existing cellar or basement can create calm, characterful rooms. Lightwells, glazing and careful lighting design help these spaces feel open rather than underground.
Potential uses
Family rooms, media rooms, guest bedrooms, home offices or utility and storage space.
Daylight
Lightwells, glazed doors and well-planned artificial lighting to make the most of available light.
Layout
Arranging rooms to make use of the existing footprint and any natural light.
Waterproofing and services
Appropriate waterproofing, ventilation and drainage, specified for the property.
Property Suitability
Every conversion starts with an assessment
Whether a loft or basement can be converted depends on factors such as roof structure and height, floor-to-ceiling height, access, drainage, ground conditions and the condition of the existing building. Planning permission, building control approval and party wall agreements may also be required.
We will look at your property, explain plainly whether a conversion appears feasible and identify the specialist assessments that would be needed. We cannot promise that every property is suitable, or guarantee planning approval or any change in property value.
Roof structure and available headroom
Floor-to-ceiling height below ground
Staircase position and access
Drainage, waterproofing and ventilation
Planning, building control and party wall requirements
Frequently Asked Questions
Questions we are often asked
Questions often asked about loft and basement conversions.
Suitability depends on the roof structure, the available head height and where a new staircase could go. A visit and, where needed, a structural assessment will confirm what is possible.
Some loft conversions fall within permitted development, while others need planning permission, particularly for flats or homes in conservation areas. Building control approval is required in either case.
Often, yes, depending on head height, waterproofing and access. Increasing head height by lowering the floor is a more involved project with additional considerations.
Basements need an appropriate waterproofing approach specified for the property. This is assessed as part of the project and coordinated with the relevant specialists.